
Maintenance, Heat, Water
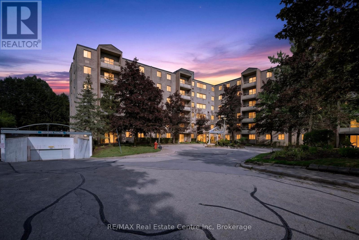
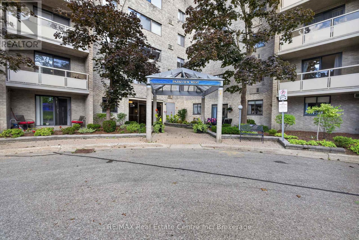
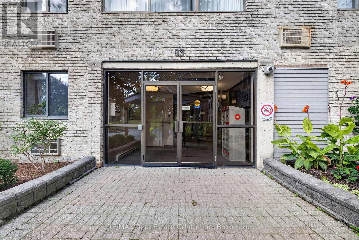
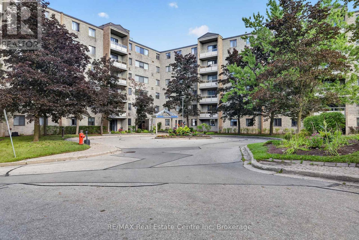
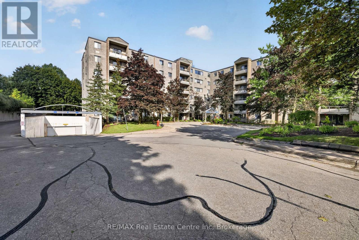
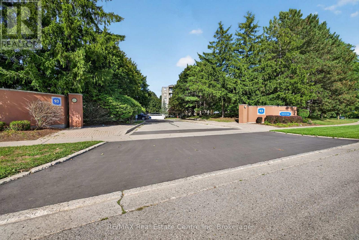
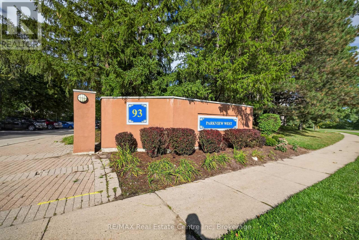
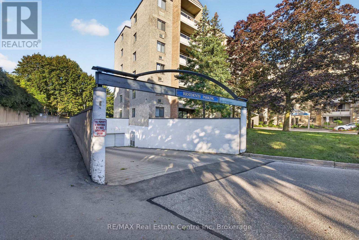
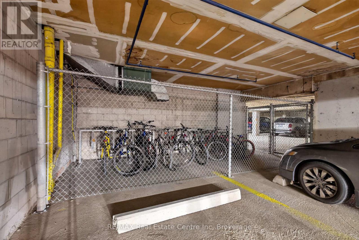
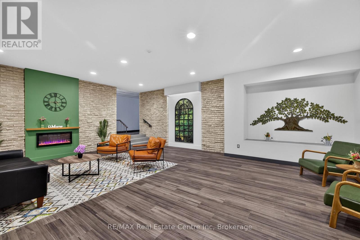
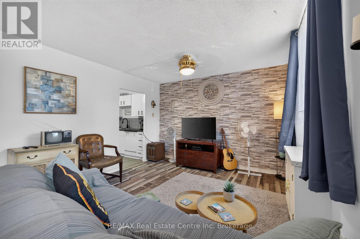
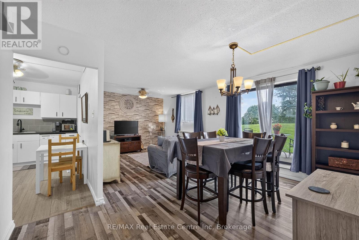
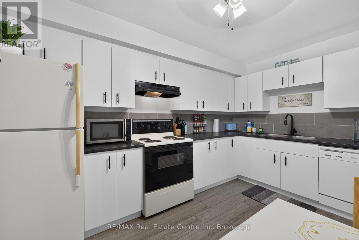
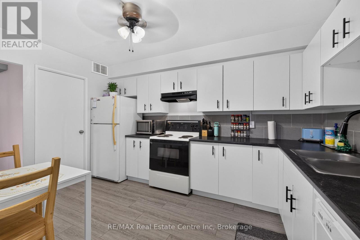
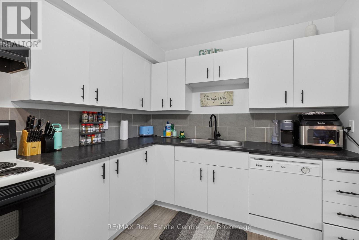
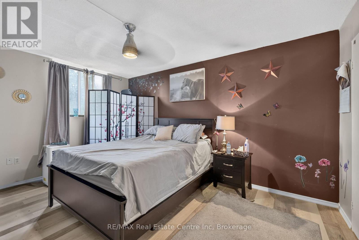
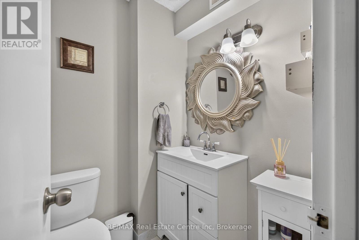
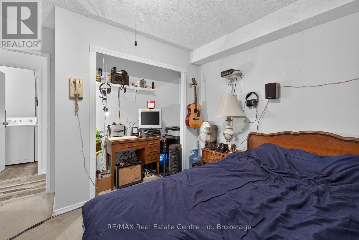
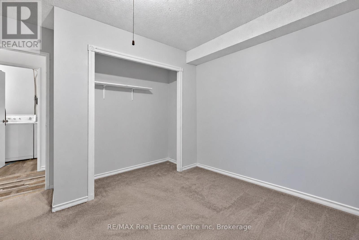
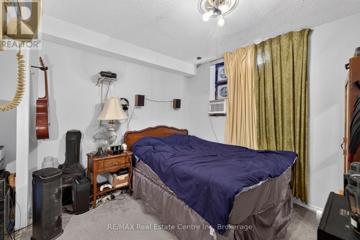
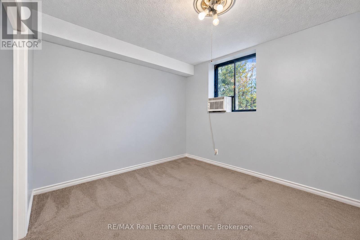
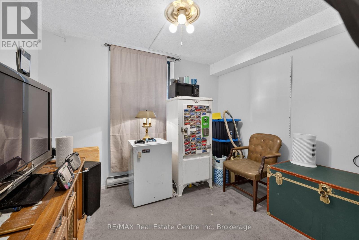
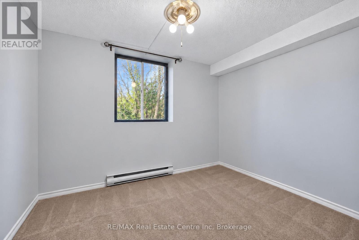
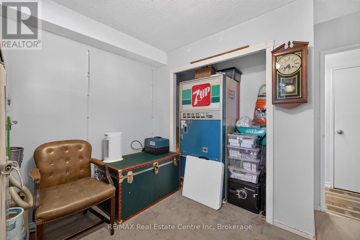
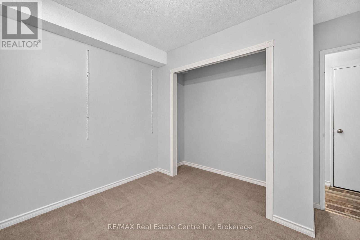
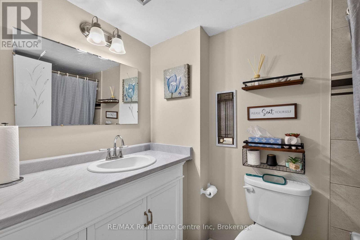
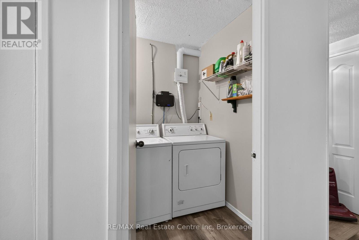
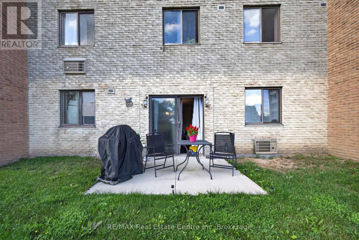
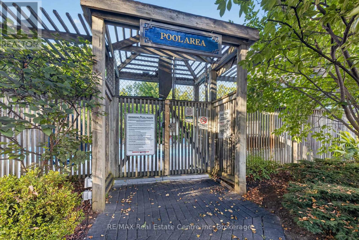
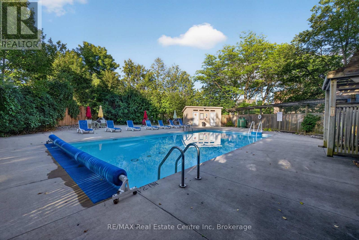
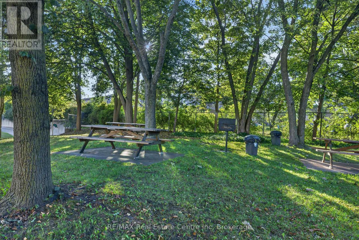
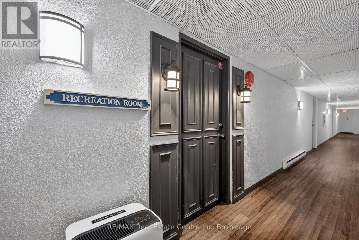
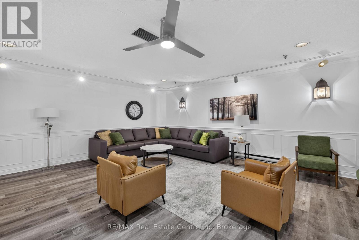
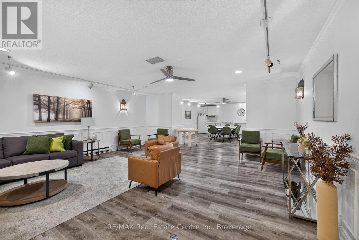
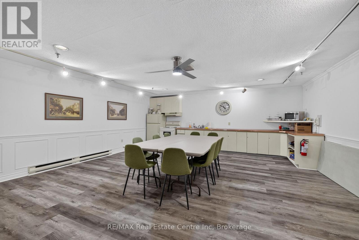
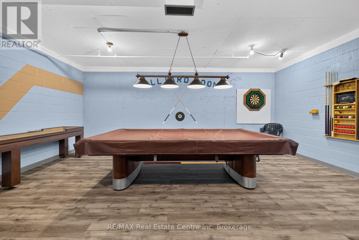
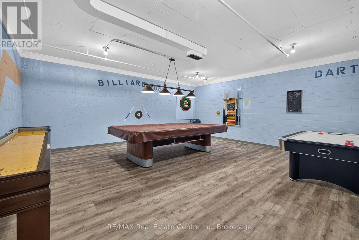
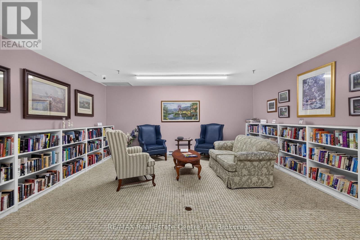
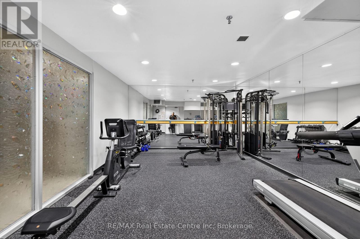
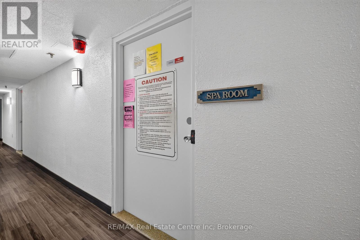
$1,007 MonthlyWelcome to the Parkview suites at Westwood. This spacious 3-bedroom, 1,300-square-foot ground-floor condo offers a wonderful place to raise a family, featuring an eat-in kitchen, in-suite laundry, and a convenient two-piece bathroom. Step directly outside to your private south-east-facing patio, providing seamless outdoor access and plenty of natural sunlight. Located directly across from Margaret Green Park and close to great schools, the home also includes access to premium resort-style amenities such as an in-ground pool, tennis courts, a gym, a sauna, and a hot tub. You can even take in the occasional Cricket game if that's you favour. Flexible closing, come check it out. (id:17831)
| MLS® Number | X13784630 |
| Property Type | Single Family |
| Community Name | Willow West/Sugarbush/West Acres |
| Community Features | Pets Allowed With Restrictions |
| Features | Balcony, In Suite Laundry |
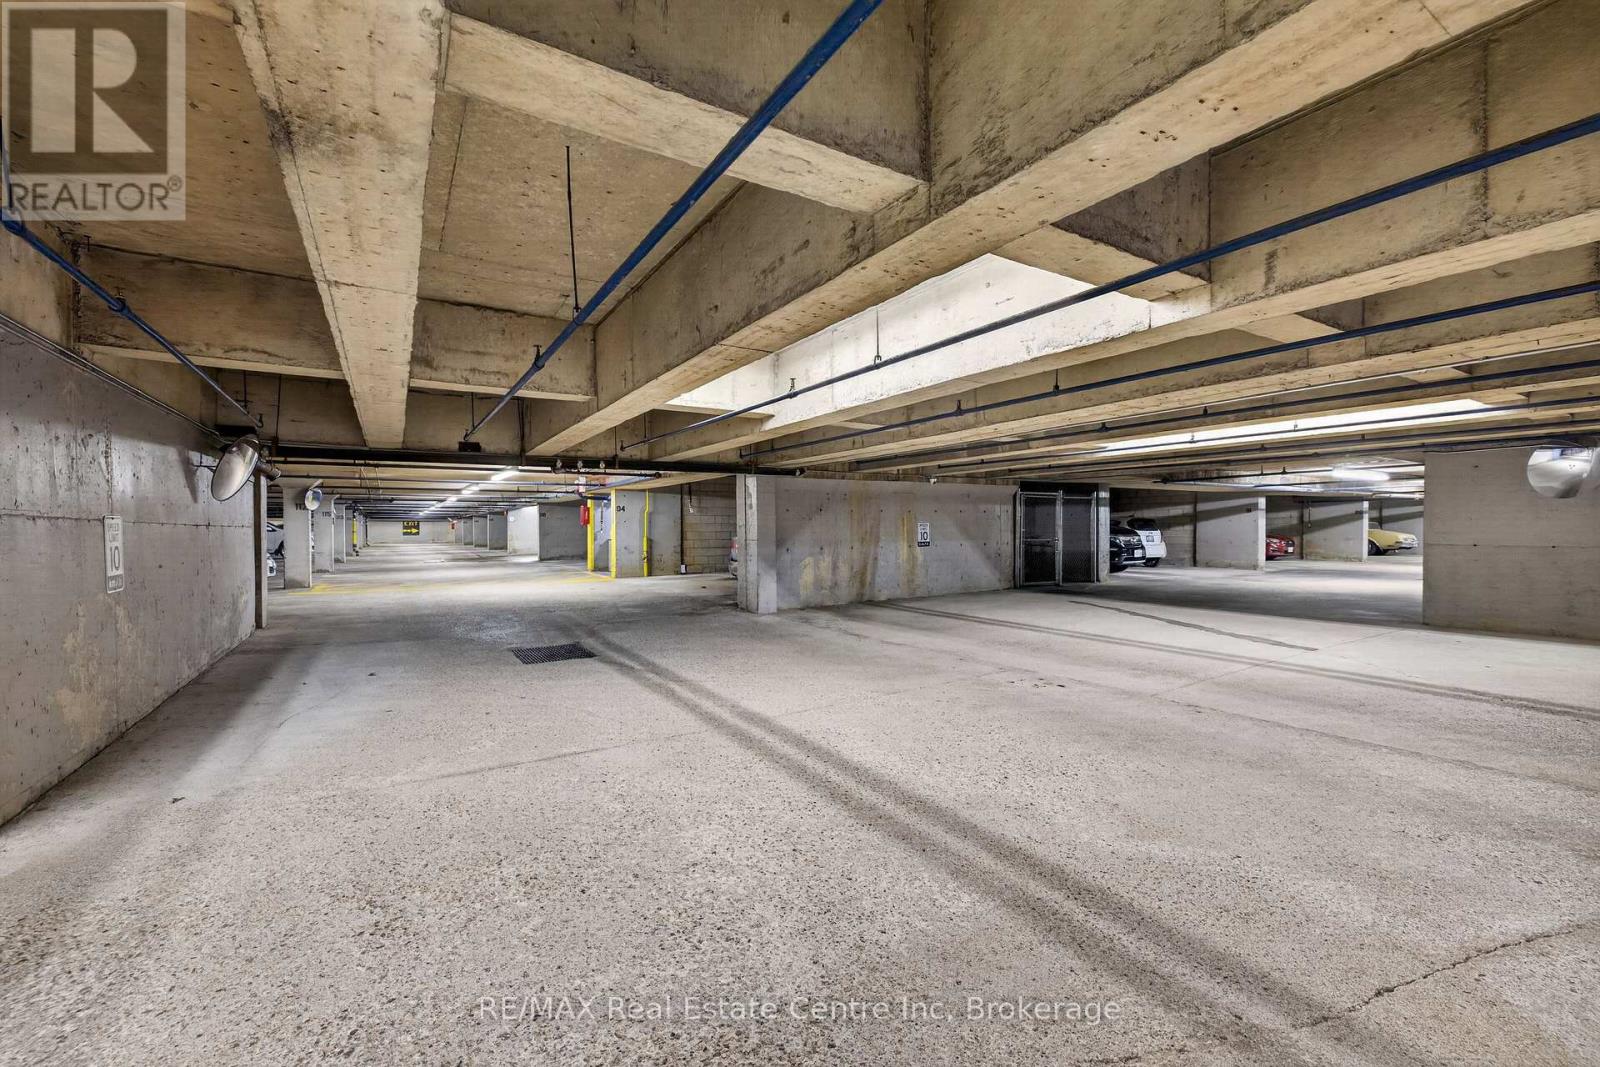
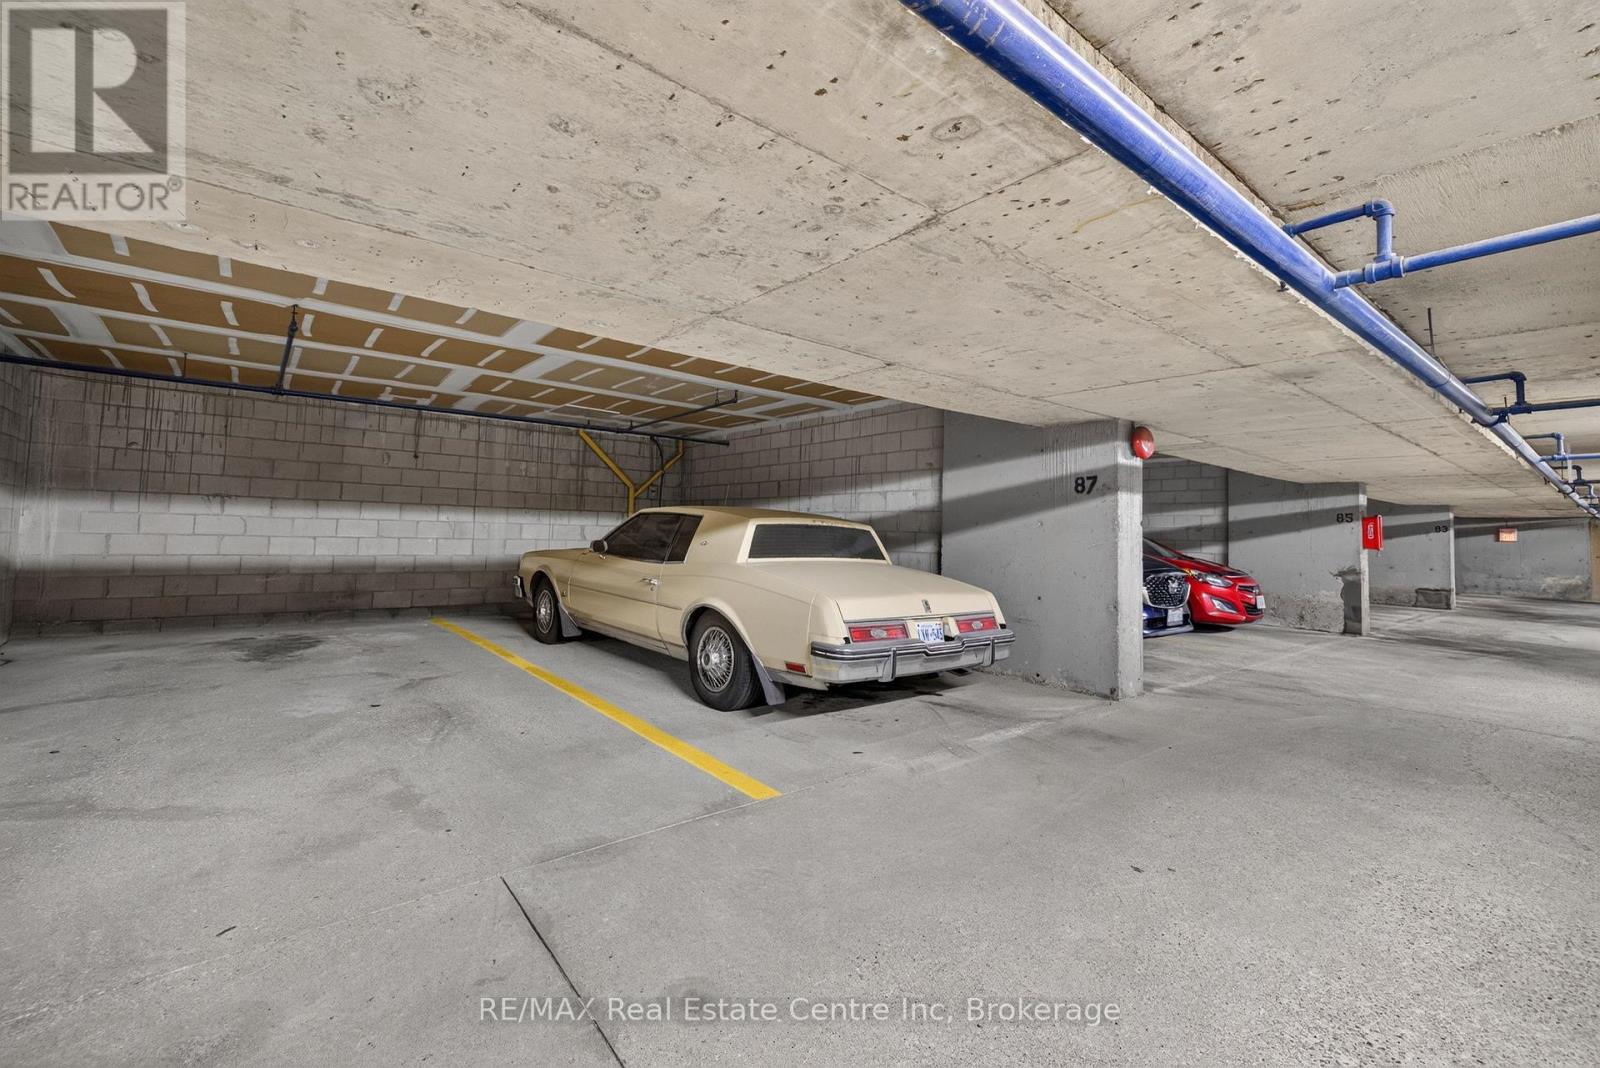
| Parking Space Total | 2 |
| Bathroom Total | 2 |
| Bedrooms Above Ground | 3 |
| Bedrooms Total | 3 |
| Age | 31 To 50 Years |
| Amenities | Storage - Locker |
| Basement Features | Apartment In Basement |
| Basement Type | N/a |
| Cooling Type | Wall Unit |
| Exterior Finish | Brick Veneer |
| Half Bath Total | 1 |
| Heating Fuel | Electric |
| Heating Type | Baseboard Heaters |
| Size Interior | 1,200 - 1,399 Sqft |
| Type | Apartment |
| Underground | |
| Garage |
| Acreage | No |
| Level | Type | Length | Width | Dimensions |
|---|---|---|---|---|
| Main Level | Kitchen | 3.93 m | 2.71 m | 3.93 m x 2.71 m |
| Main Level | Living Room | 3.98 m | 3.55 m | 3.98 m x 3.55 m |
| Main Level | Primary Bedroom | 4.52 m | 3.25 m | 4.52 m x 3.25 m |
| Main Level | Bedroom 2 | 3.3 m | 2.81 m | 3.3 m x 2.81 m |
| Main Level | Bedroom 3 | 3.3 m | 2.81 m | 3.3 m x 2.81 m |
Contact us for more information

Kevin Hern
Salesperson
(519) 836-6365
(519) 836-7975
www.remaxcentre.ca/

The trademarks REALTOR®, REALTORS®, and the REALTOR® logo are controlled by The Canadian Real Estate Association (CREA) and identify real estate professionals who are members of CREA. The trademarks MLS®, Multiple Listing Service® and the associated logos are owned by The Canadian Real Estate Association (CREA) and identify the quality of services provided by real estate professionals who are members of CREA. The trademark DDF® is owned by The Canadian Real Estate Association (CREA) and identifies CREA's Data Distribution Facility (DDF®)