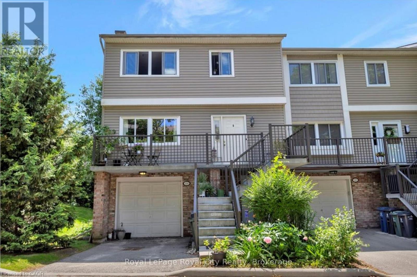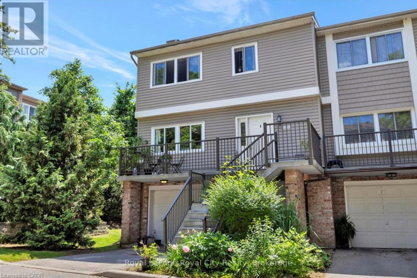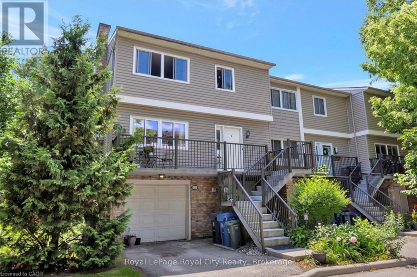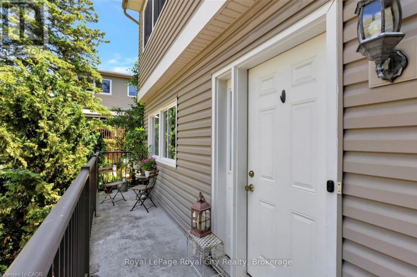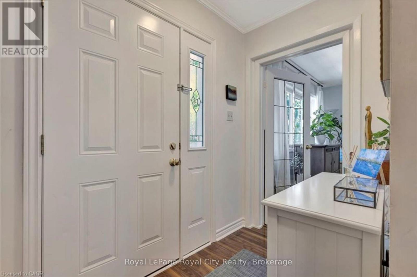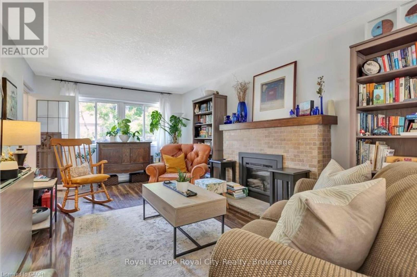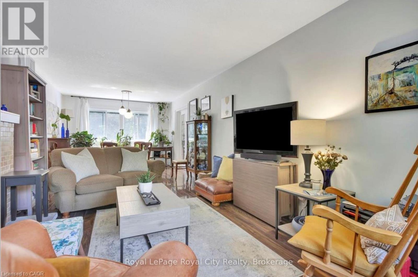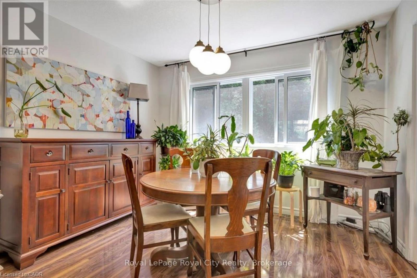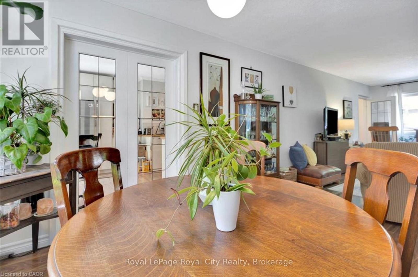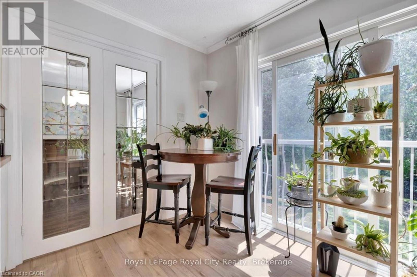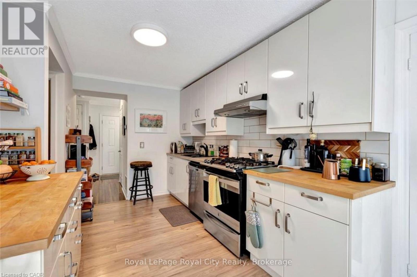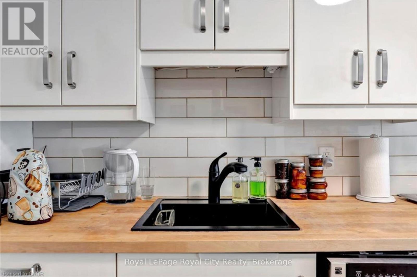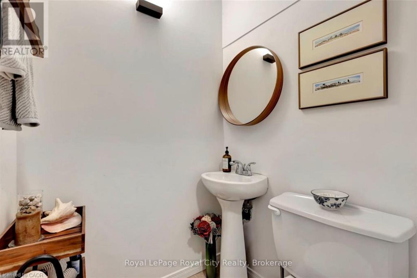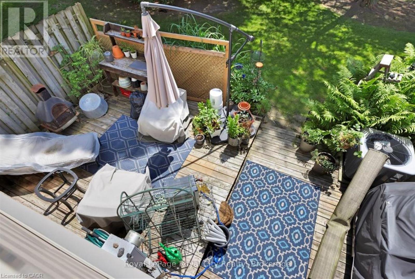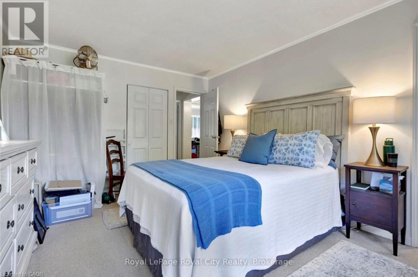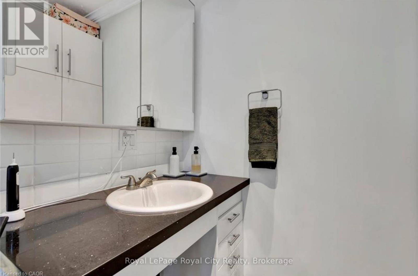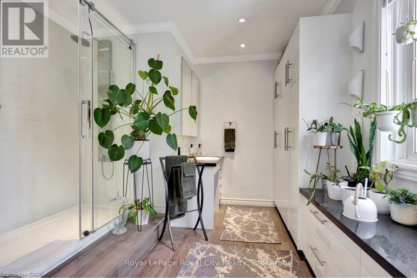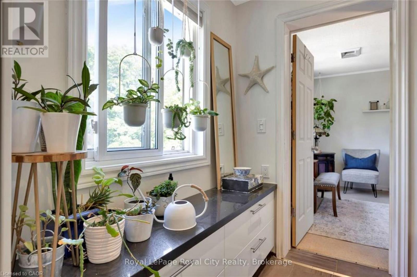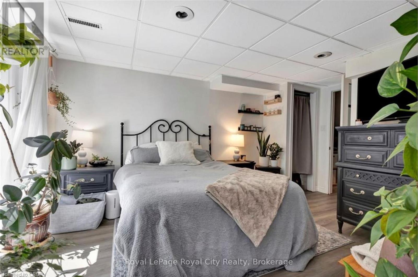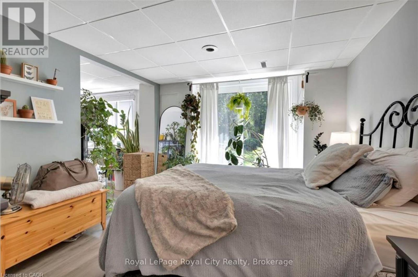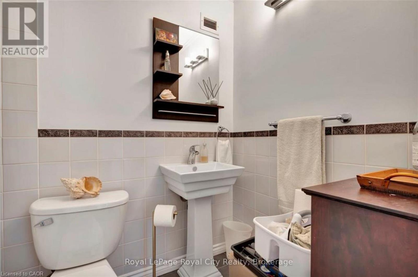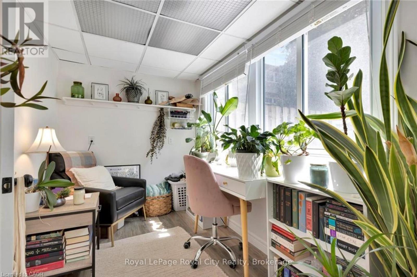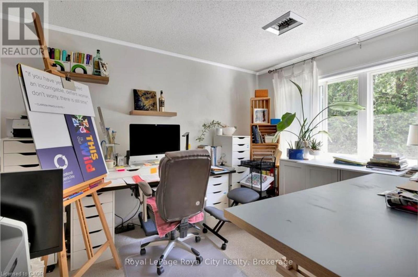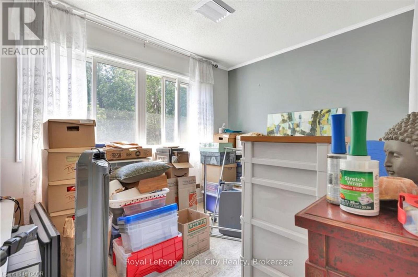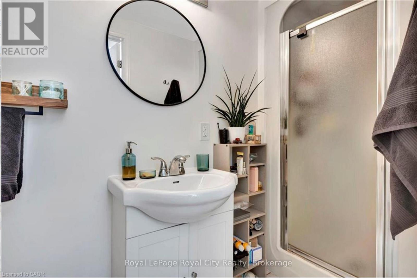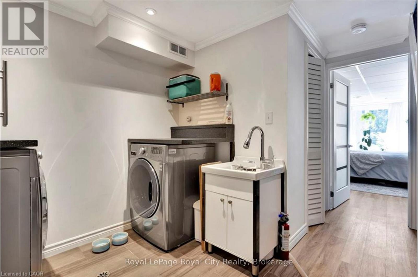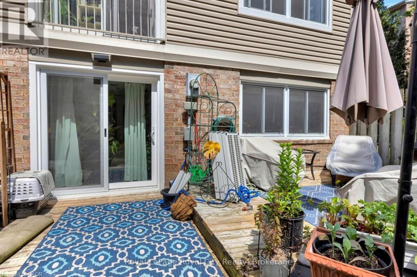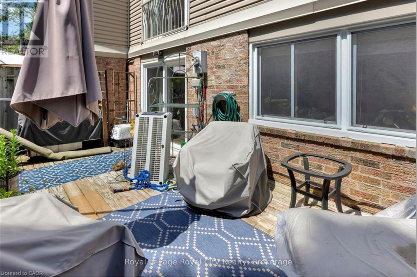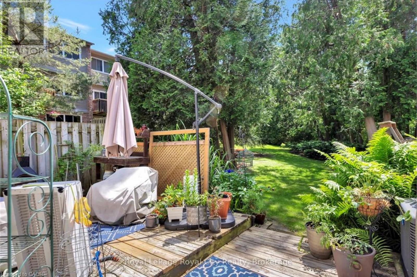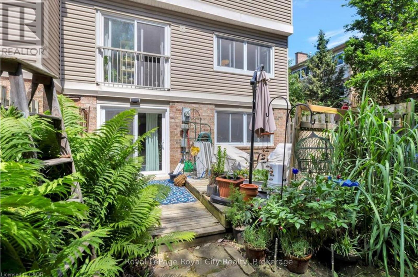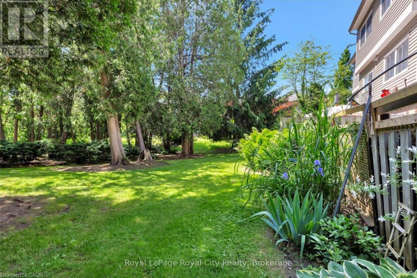

Welcome to the sought-after Village on the Green community, ideally located close to the University of Guelph. Situated on a quiet dead-end street, this bright and spacious townhouse offers a functional layout perfect for families, professionals, or students alike. Available July 1st, the home features 3 full bathrooms plus a convenient main floor powder room. The walk-out basement provides flexible additional living space and can easily be used as a fourth bedroom, office, or rec room. Large windows throughout fill the home with natural light, creating a warm and inviting atmosphere.Enjoy access to the community pool and the beautiful surrounding cedar grove, while benefiting from low-maintenance living with snow removal and lawn care included. The home also includes central air conditioning and two parking spaces. Located within the desirable John McCrae Public School district and close to parks, trails, shopping, and transit. Water is included; internet, TV, gas, and hydro are extra. (id:17831)
| MLS® Number | X13175994 |
| Property Type | Single Family |
| Community Name | Dovercliffe Park/Old University |
| Amenities Near By | Park, Public Transit |
| Community Features | Pets Allowed With Restrictions, School Bus |
| Features | Conservation/green Belt, Balcony, In-law Suite |
| Parking Space Total | 2 |
| Bathroom Total | 4 |
| Bedrooms Above Ground | 3 |
| Bedrooms Below Ground | 1 |
| Bedrooms Total | 4 |
| Appliances | Water Heater, Water Softener |
| Basement Features | Separate Entrance, Walk Out |
| Basement Type | N/a, N/a |
| Cooling Type | Central Air Conditioning |
| Exterior Finish | Brick, Vinyl Siding |
| Half Bath Total | 1 |
| Heating Fuel | Natural Gas |
| Heating Type | Forced Air |
| Stories Total | 3 |
| Size Interior | 1,800 - 1,999 Sqft |
| Type | Row / Townhouse |
| Attached Garage | |
| Garage |
| Acreage | No |
| Land Amenities | Park, Public Transit |
| Level | Type | Length | Width | Dimensions |
|---|---|---|---|---|
| Second Level | Primary Bedroom | 4.98 m | 3.38 m | 4.98 m x 3.38 m |
| Second Level | Other | 2.97 m | 3.38 m | 2.97 m x 3.38 m |
| Second Level | Bedroom | 3.68 m | 3.38 m | 3.68 m x 3.38 m |
| Second Level | Bedroom | 2.67 m | 3.38 m | 2.67 m x 3.38 m |
| Lower Level | Laundry Room | 2.44 m | 1.47 m | 2.44 m x 1.47 m |
| Lower Level | Bedroom | 3.68 m | 3.25 m | 3.68 m x 3.25 m |
| Lower Level | Foyer | 3.89 m | 1.75 m | 3.89 m x 1.75 m |
| Main Level | Living Room | 8.99 m | 3.38 m | 8.99 m x 3.38 m |
| Main Level | Other | 5.72 m | 3.38 m | 5.72 m x 3.38 m |
| Main Level | Foyer | 3.38 m | 1.32 m | 3.38 m x 1.32 m |
Contact us for more information

Andra Arnold
Broker
(519) 824-9050
(519) 824-5183
www.royalcity.com/

Kristin Dipietro
Salesperson
(519) 824-9050
(519) 824-5183
www.royalcity.com/

The trademarks REALTOR®, REALTORS®, and the REALTOR® logo are controlled by The Canadian Real Estate Association (CREA) and identify real estate professionals who are members of CREA. The trademarks MLS®, Multiple Listing Service® and the associated logos are owned by The Canadian Real Estate Association (CREA) and identify the quality of services provided by real estate professionals who are members of CREA. The trademark DDF® is owned by The Canadian Real Estate Association (CREA) and identifies CREA's Data Distribution Facility (DDF®)