
Maintenance, Common Area Maintenance, Insurance
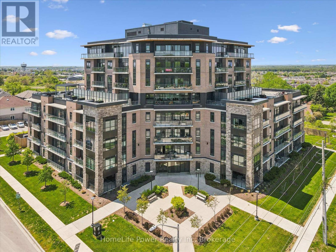
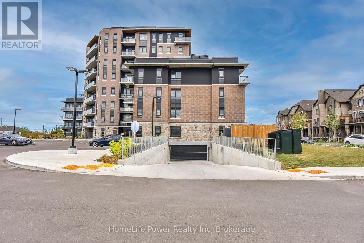
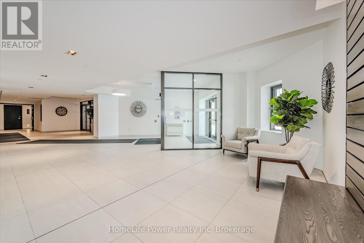
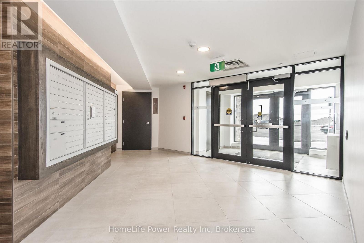
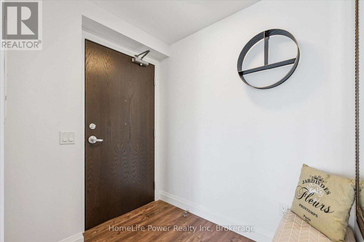
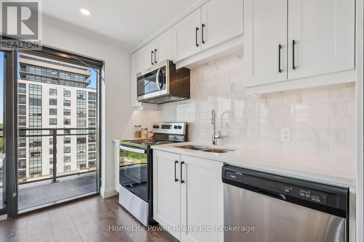
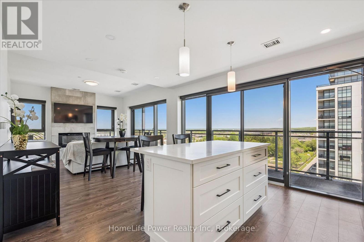
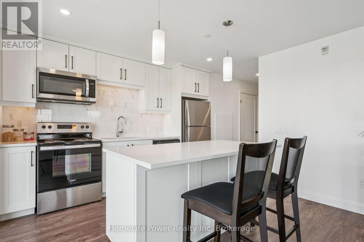
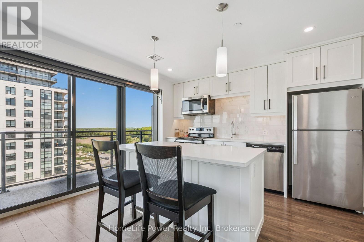
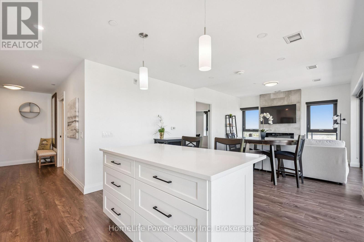
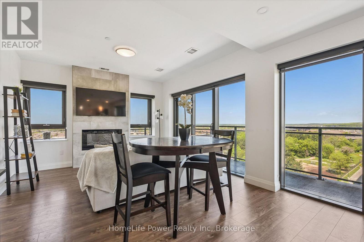
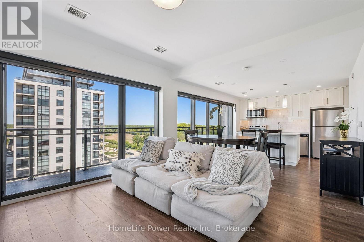
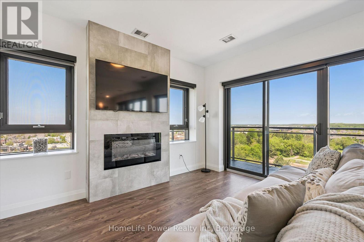
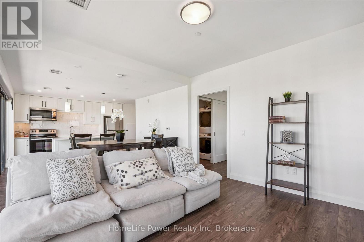
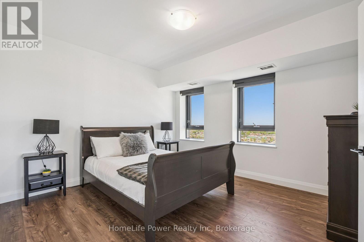
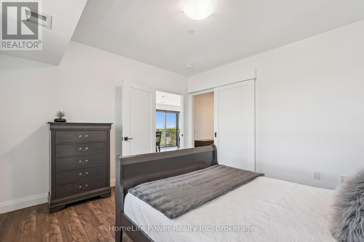
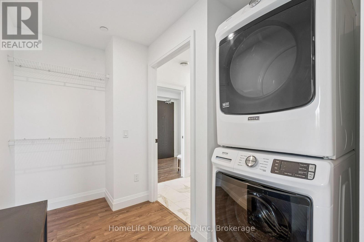
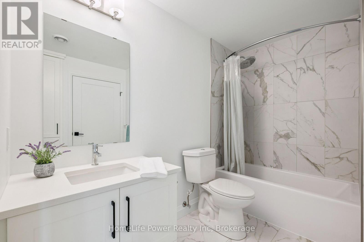
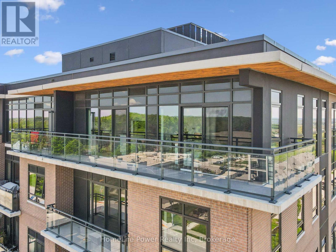
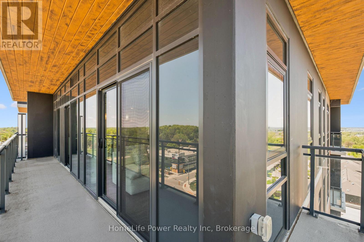
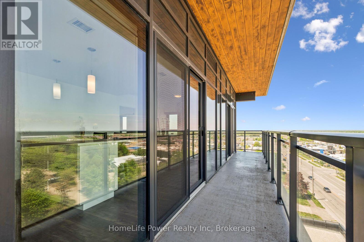
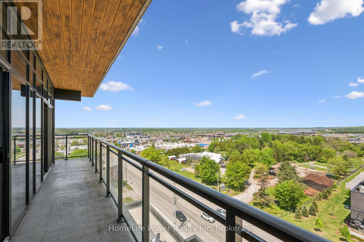
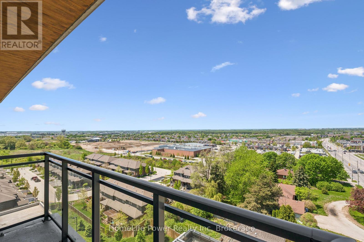
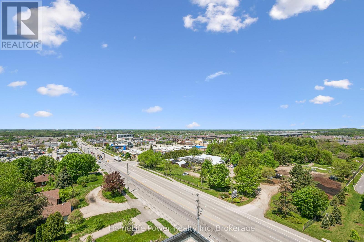
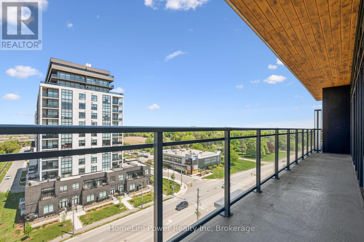
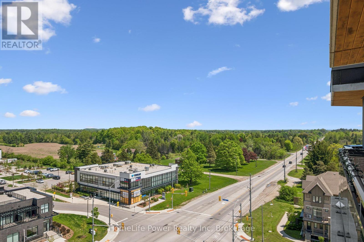
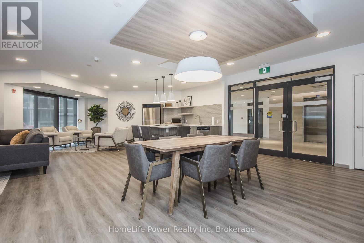
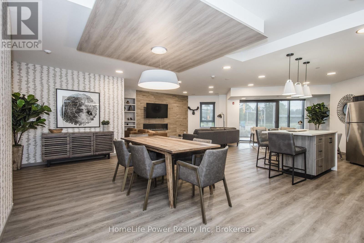
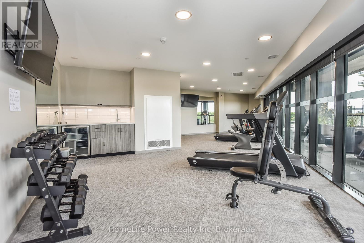
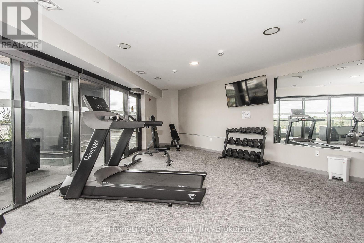
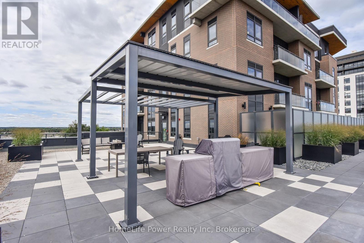
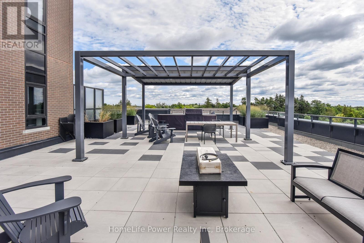
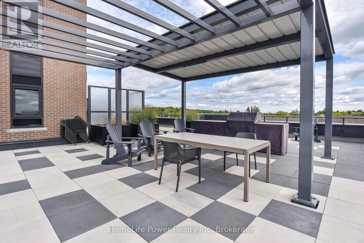
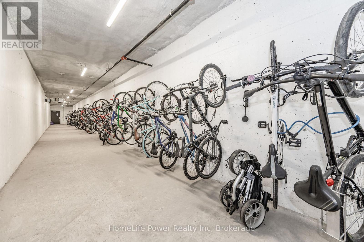
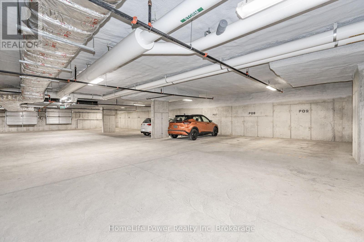
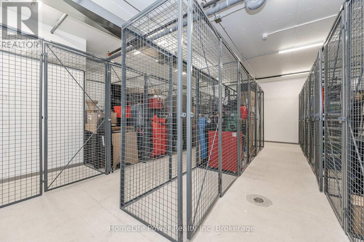
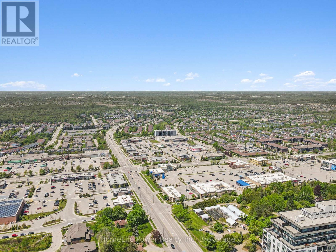
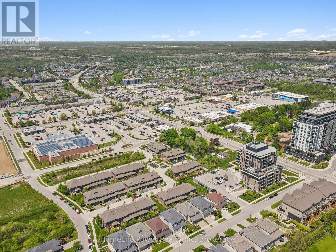
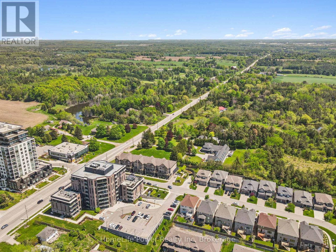
$597.79 MonthlyWelcome to penthouse living in Guelph's south end! This bright and modern 1-bedroom suite offers stylish, carpet-free living with stunning views of the city skyline through expansive wall-to-wall windows that flood the space with natural light. Step outside to your private wrap-around balcony - the perfect place to enjoy your morning coffee or unwind at the end of the day. The contemporary white kitchen features a large island, sleek backsplash, and plenty of workspace, making it ideal for entertaining or everyday living. The open-concept living area is warm and inviting with a beautiful fireplace feature wall that adds both style and comfort. The spacious primary bedroom easily accommodates a king-sized bed and includes a walk-in closet plus convenient direct access to the 4-piece bathroom, creating a functional and comfortable retreat. This Thomasfield built building is well-maintained and is close to shopping, restaurants, parks, transit, and all major amenities. Residents enjoy excellent building amenities including underground parking, a fitness centre, community room, and an outdoor terrace with BBQ area, and a private locker for additional storage. Perfect for young professionals, couples, or empty nesters looking for low-maintenance living with modern finishes and exceptional views. (id:17831)
2:00 pm
Ends at:4:00 pm
| MLS® Number | X13176176 |
| Property Type | Single Family |
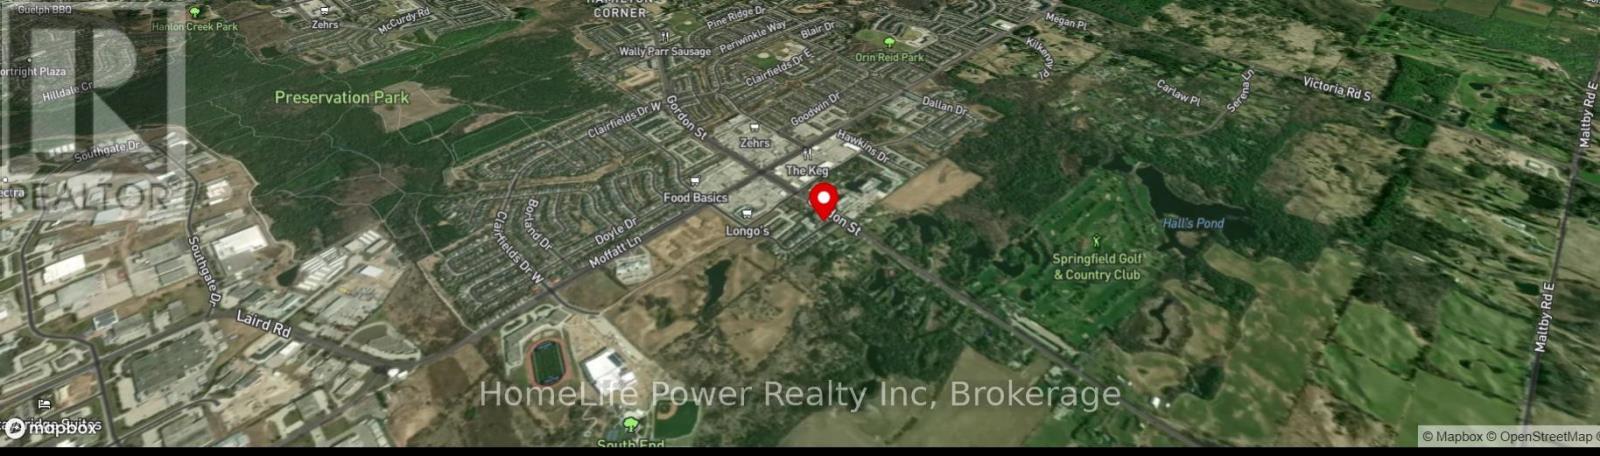
| Community Name | Clairfields/Hanlon Business Park |
| Amenities Near By | Golf Nearby, Park, Place Of Worship, Public Transit, Schools |
| Community Features | Pets Allowed With Restrictions |
| Features | Elevator, Balcony, In Suite Laundry |
| Parking Space Total | 1 |
| View Type | City View |
| Bathroom Total | 1 |
| Bedrooms Above Ground | 1 |
| Bedrooms Below Ground | 1 |
| Bedrooms Total | 2 |
| Age | 6 To 10 Years |
| Amenities | Exercise Centre, Party Room, Visitor Parking, Fireplace(s), Storage - Locker |
| Appliances | Garage Door Opener Remote(s), Blinds, Dishwasher, Dryer, Stove, Washer, Refrigerator |
| Basement Type | None |
| Cooling Type | Central Air Conditioning |
| Exterior Finish | Brick, Stone |
| Fire Protection | Controlled Entry, Smoke Detectors |
| Fireplace Present | Yes |
| Fireplace Total | 1 |
| Foundation Type | Poured Concrete |
| Heating Fuel | Electric |
| Heating Type | Forced Air, Heat Pump |
| Size Interior | 800 - 899 Sqft |
| Type | Apartment |
| Underground | |
| Garage |
| Acreage | No |
| Land Amenities | Golf Nearby, Park, Place Of Worship, Public Transit, Schools |
| Landscape Features | Landscaped |
| Level | Type | Length | Width | Dimensions |
|---|---|---|---|---|
| Main Level | Kitchen | 2.74 m | 3.91 m | 2.74 m x 3.91 m |
| Main Level | Dining Room | 2.31 m | 3.91 m | 2.31 m x 3.91 m |
| Main Level | Living Room | 3.45 m | 3.91 m | 3.45 m x 3.91 m |
| Main Level | Bedroom | 3.66 m | 3.86 m | 3.66 m x 3.86 m |
| Main Level | Bathroom | 1.52 m | 2.13 m | 1.52 m x 2.13 m |
Contact us for more information

Jackie Harrison
Broker
(519) 836-1072
(519) 836-3903
www.homelifepower.com/

The trademarks REALTOR®, REALTORS®, and the REALTOR® logo are controlled by The Canadian Real Estate Association (CREA) and identify real estate professionals who are members of CREA. The trademarks MLS®, Multiple Listing Service® and the associated logos are owned by The Canadian Real Estate Association (CREA) and identify the quality of services provided by real estate professionals who are members of CREA. The trademark DDF® is owned by The Canadian Real Estate Association (CREA) and identifies CREA's Data Distribution Facility (DDF®)