
Maintenance, Common Area Maintenance, Parking, Insurance
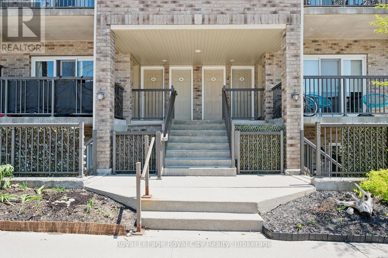
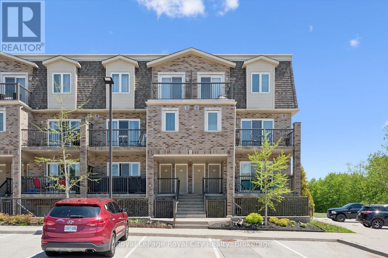
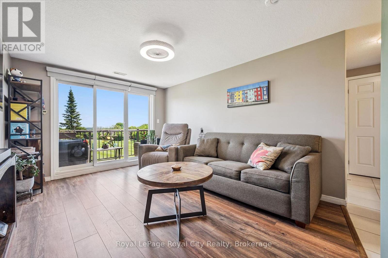
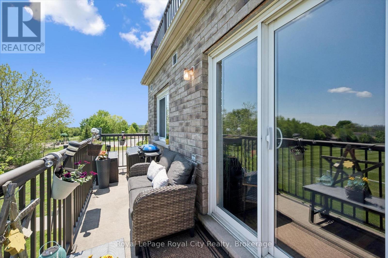
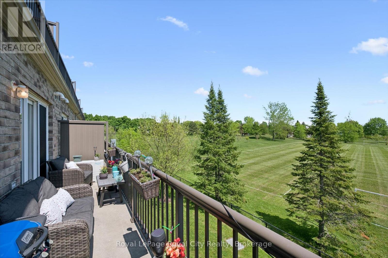
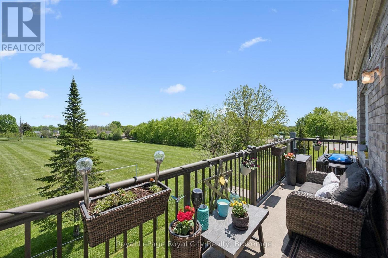
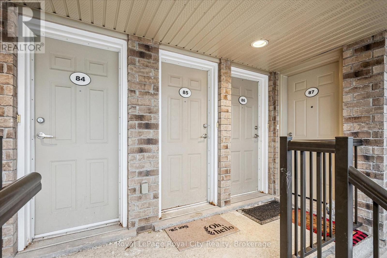
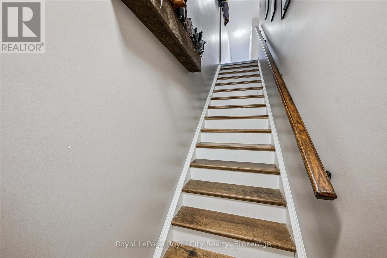
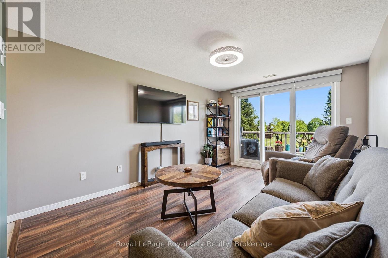
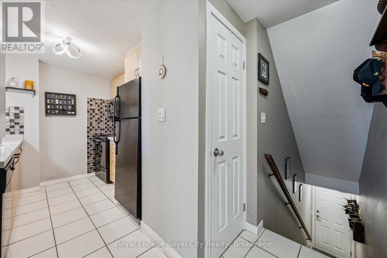
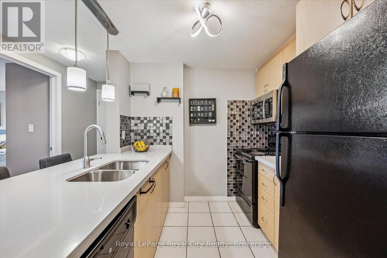
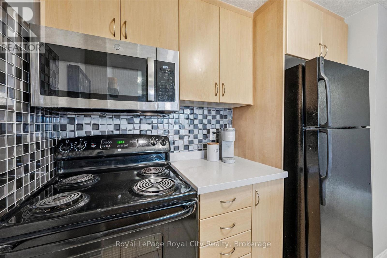
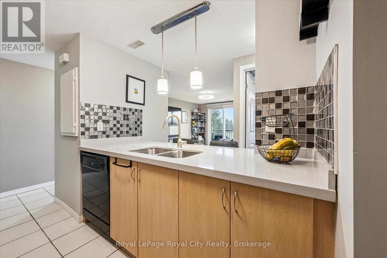
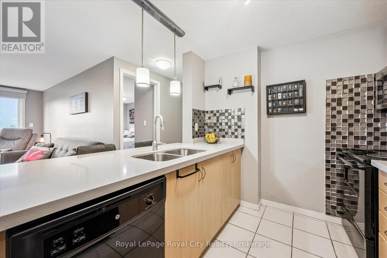
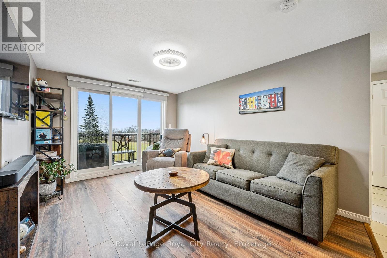
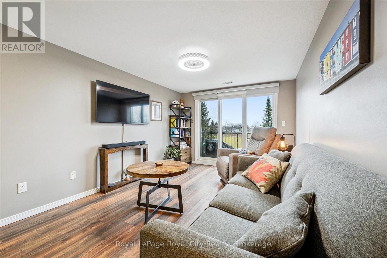
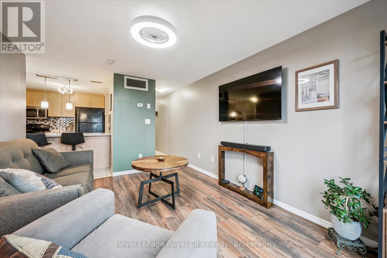
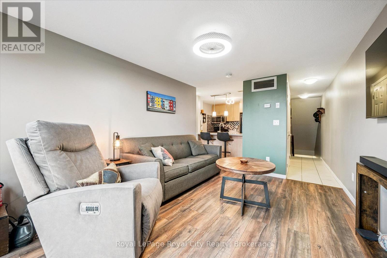
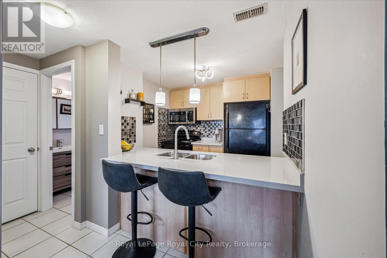
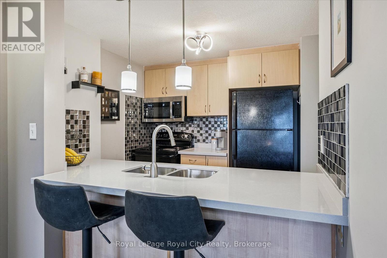
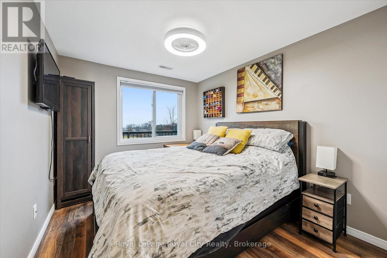
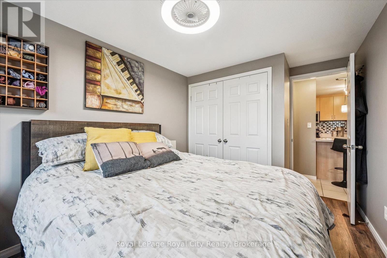
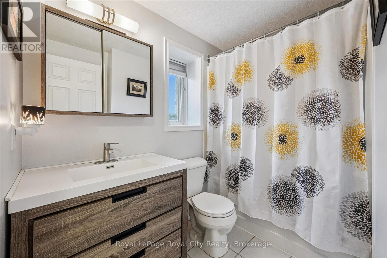
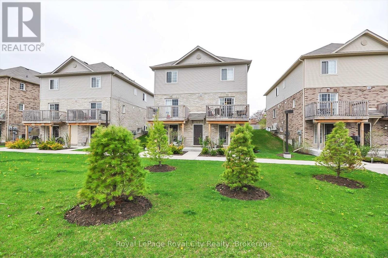
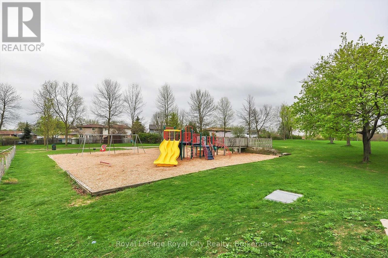
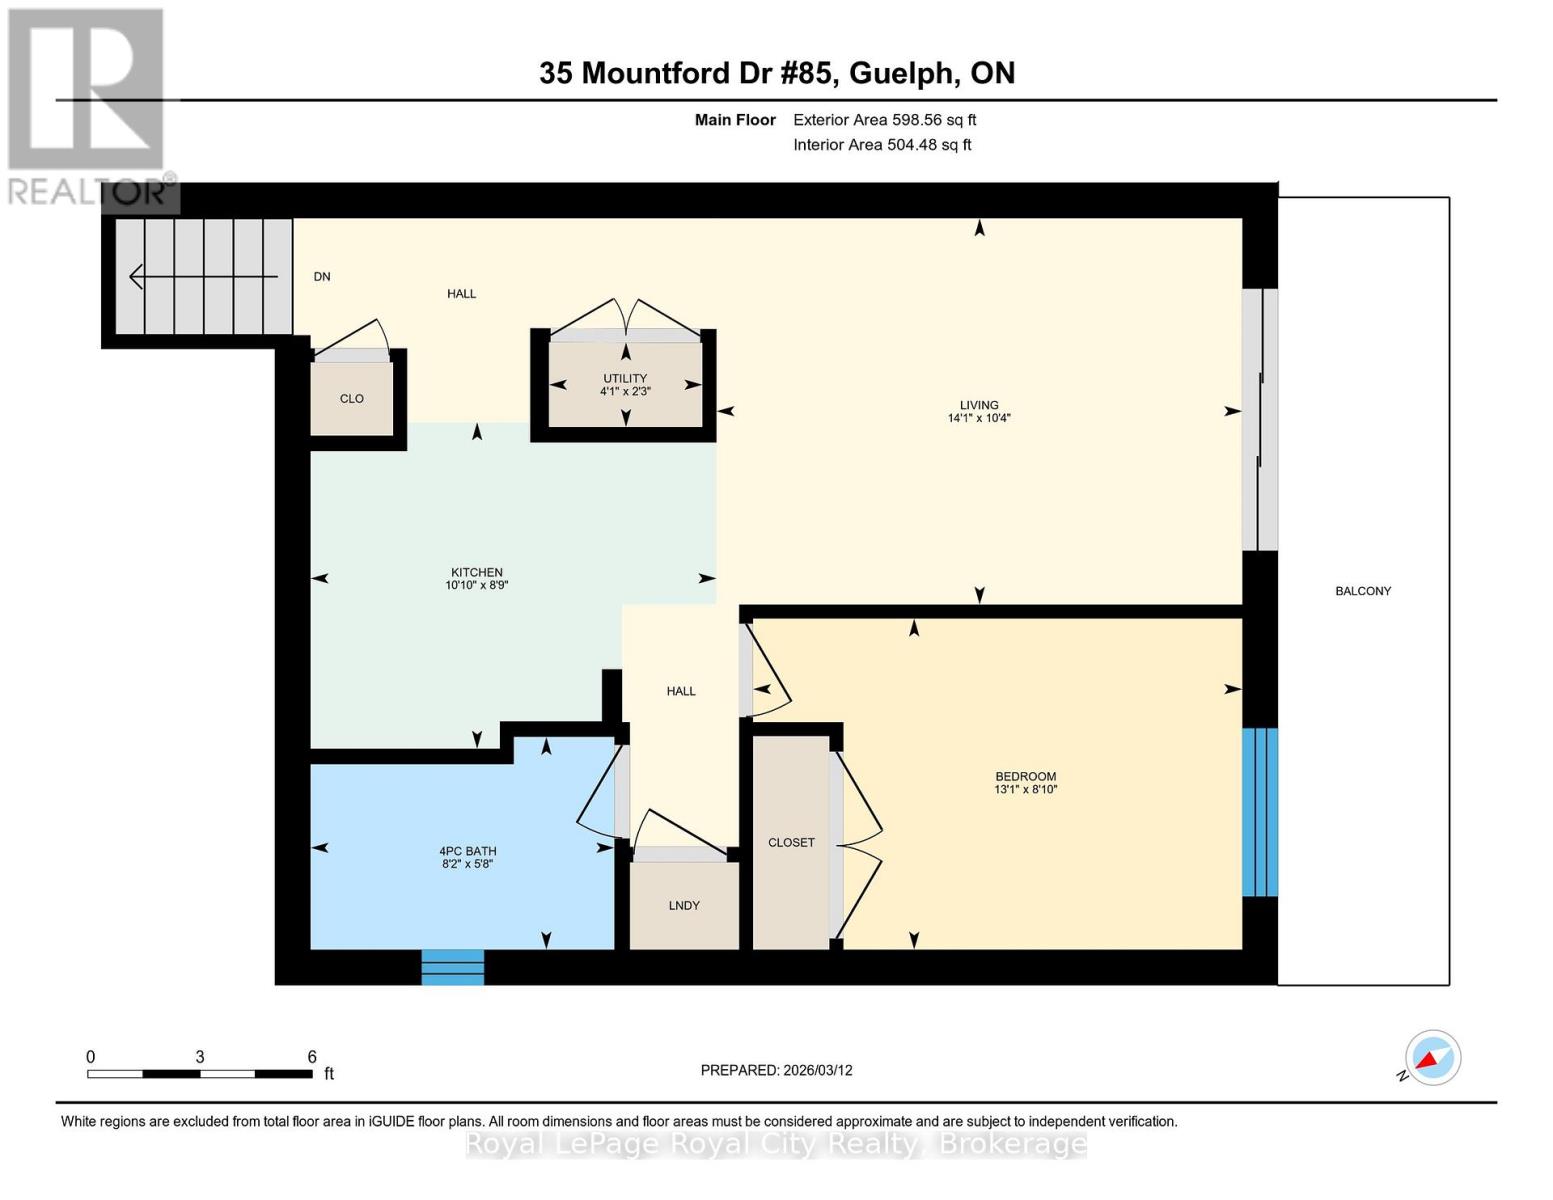
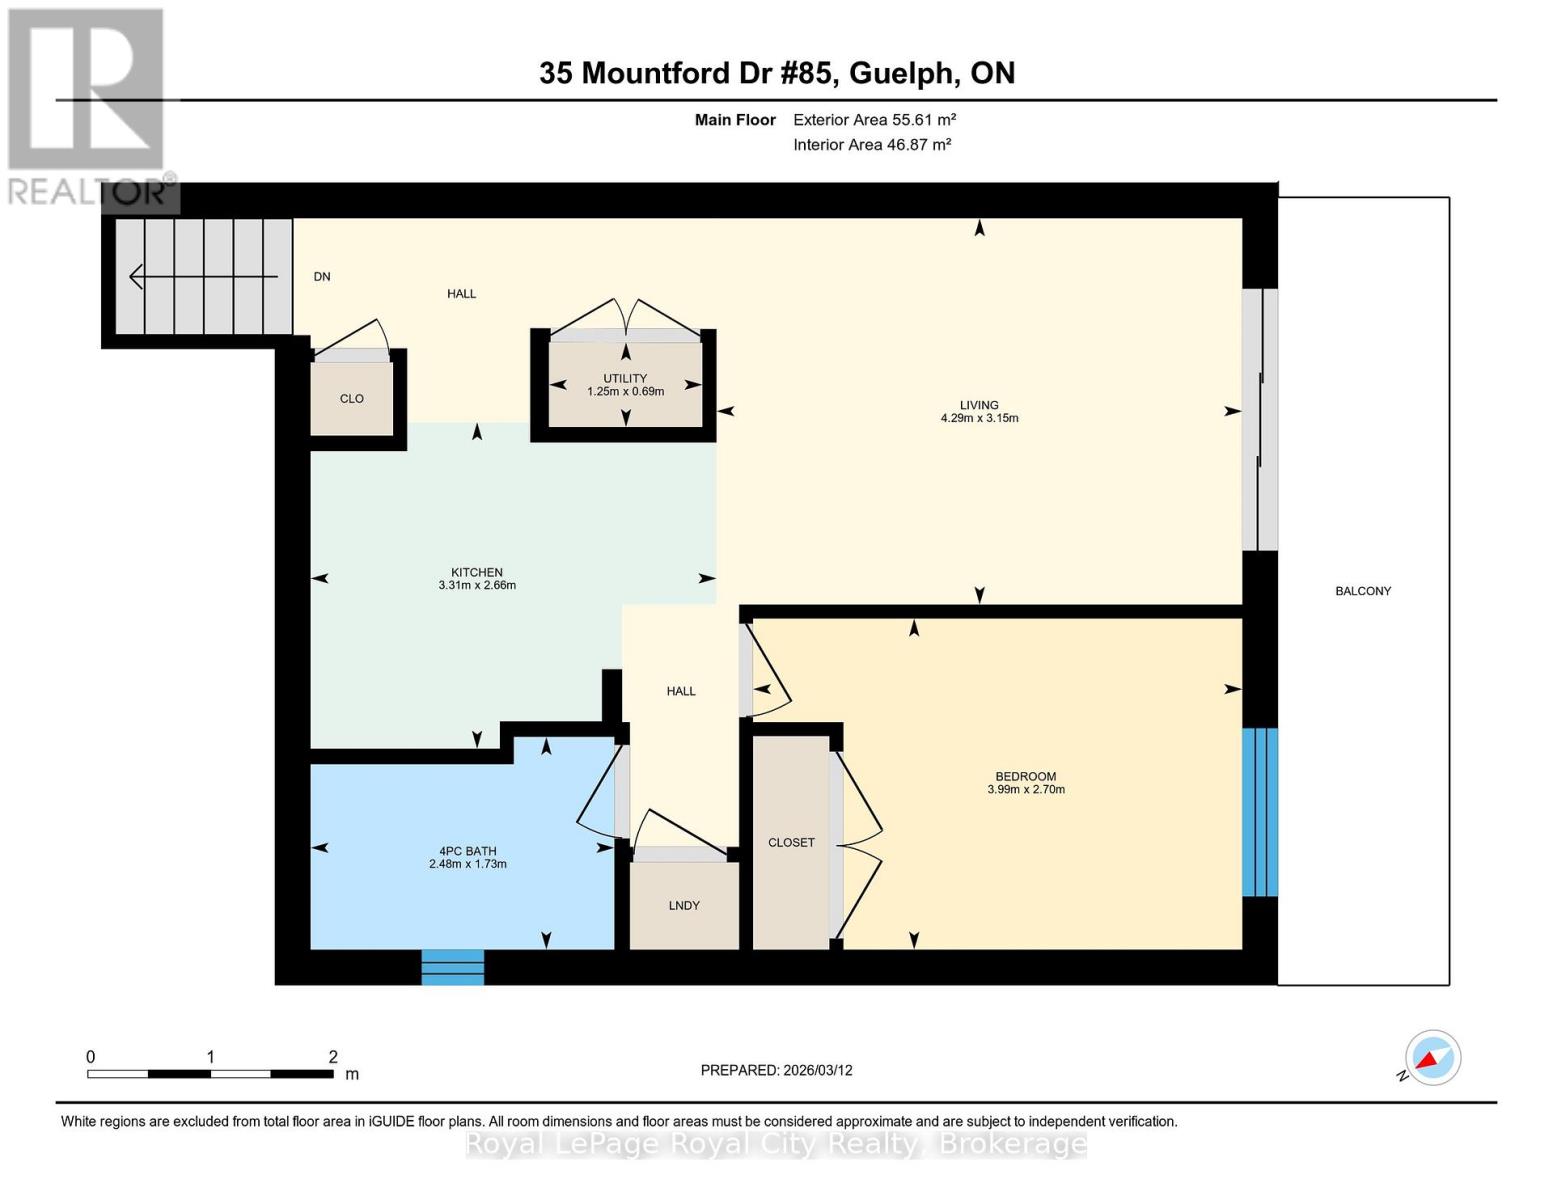
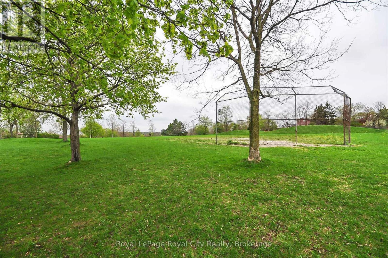
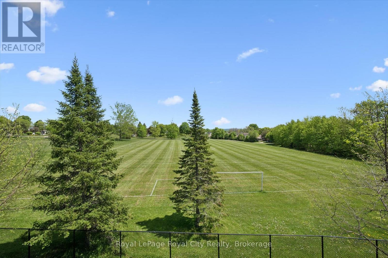
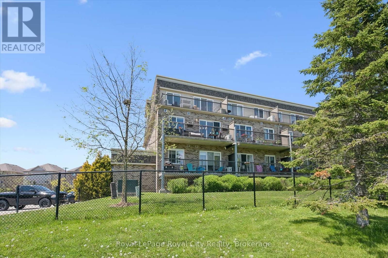
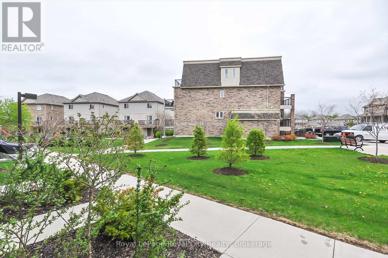
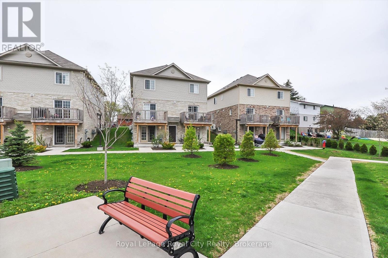
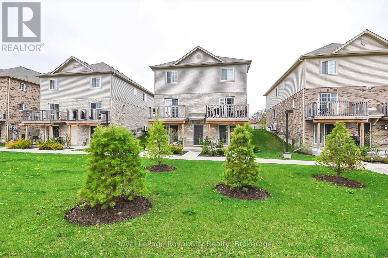
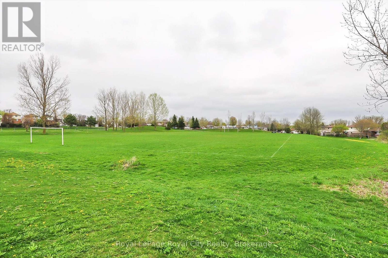
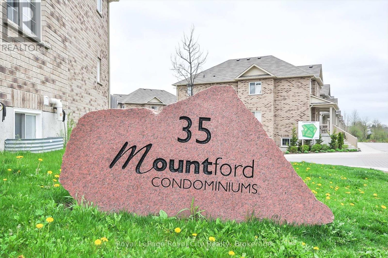
$204 MonthlyHere's the financial opportunity to live or invest in Mountford Drive, this vibrant diverse community of first time buyers, professionals and even empty nesters. Located in the East End of Guelph with public transit to U of G and Downtown Guelph, walking distance to the Victoria Road Rec Centre and easy access to the 401. Enter and up the entrance stairs, this bright and airy well-maintained condo opens up to the green space from the spacious sunny balcony. You will be impressed with the view through the patio doors onto the extra large corner balcony overlooking Peter Misersky Park. Even the bedroom window frames the stately trees of the park. This upgraded condo features an open-concept design with upgraded bathroom, bedroom, living room and kitchen. It's "small space living" done right-no wasted hallways, just usable square footage. From the kitchen you can cook while enjoying the view or dine while visiting on the bar stools or entertaining with your large screen TV from the cozy living room. Private end unit, parking for one car with plenty of visitor parking in the complex for your guests. You'll meet many friendly neighbours when you are out cycling, jogging or walking your dog at the park. Low condo fees, high style. Ready to see it? (id:17831)
| MLS® Number | X13172860 |
| Property Type | Single Family |
| Community Name | Grange Road |
| Amenities Near By | Park |
| Community Features | Pets Allowed With Restrictions |
| Features | Irregular Lot Size, Balcony, In Suite Laundry |
| Parking Space Total | 1 |
| View Type | City View |
| Bathroom Total | 1 |
| Bedrooms Above Ground | 1 |
| Bedrooms Total | 1 |
| Age | 16 To 30 Years |
| Appliances | Water Heater - Tankless, Dishwasher, Dryer, Microwave, Stove, Washer, Refrigerator |
| Basement Type | None |
| Cooling Type | Central Air Conditioning |
| Exterior Finish | Brick, Wood |
| Foundation Type | Poured Concrete |
| Heating Fuel | Natural Gas |
| Heating Type | Forced Air |
| Size Interior | 600 - 699 Sqft |
| Type | Row / Townhouse |
| No Garage |
| Acreage | No |
| Land Amenities | Park |
| Zoning Description | R3a 39 |
| Level | Type | Length | Width | Dimensions |
|---|---|---|---|---|
| Main Level | Kitchen | 2.71 m | 3.07 m | 2.71 m x 3.07 m |
| Main Level | Bedroom | 2.5 m | 3.99 m | 2.5 m x 3.99 m |
| Main Level | Living Room | 3.17 m | 4.3 m | 3.17 m x 4.3 m |
| Main Level | Bathroom | 1.8 m | 2.5 m | 1.8 m x 2.5 m |
| Main Level | Utility Room | 0.7 m | 1.25 m | 0.7 m x 1.25 m |
https://www.realtor.ca/real-estate/29804148/85-35-mountford-drive-guelph-grange-road-grange-road
Contact us for more information

David Halls
Salesperson
(519) 824-9050
(519) 824-5183
www.royalcity.com/

Jan Sundwall
Salesperson
(519) 824-9050
(519) 824-5183
www.royalcity.com/

The trademarks REALTOR®, REALTORS®, and the REALTOR® logo are controlled by The Canadian Real Estate Association (CREA) and identify real estate professionals who are members of CREA. The trademarks MLS®, Multiple Listing Service® and the associated logos are owned by The Canadian Real Estate Association (CREA) and identify the quality of services provided by real estate professionals who are members of CREA. The trademark DDF® is owned by The Canadian Real Estate Association (CREA) and identifies CREA's Data Distribution Facility (DDF®)